
Back to the floor plan
5Bonito Room
Room 5 on the official RCC floor plan. General-session room on the middle of the left-hand stack, 2,537 sq ft — slightly larger than its neighbor, Paradise, above it.
- sq ft
- 2,537
- Dimensions
- 59 ft × 43 ft
- Ceiling
- 20 ft
- Level 1 rate
- $489/ day
Photos
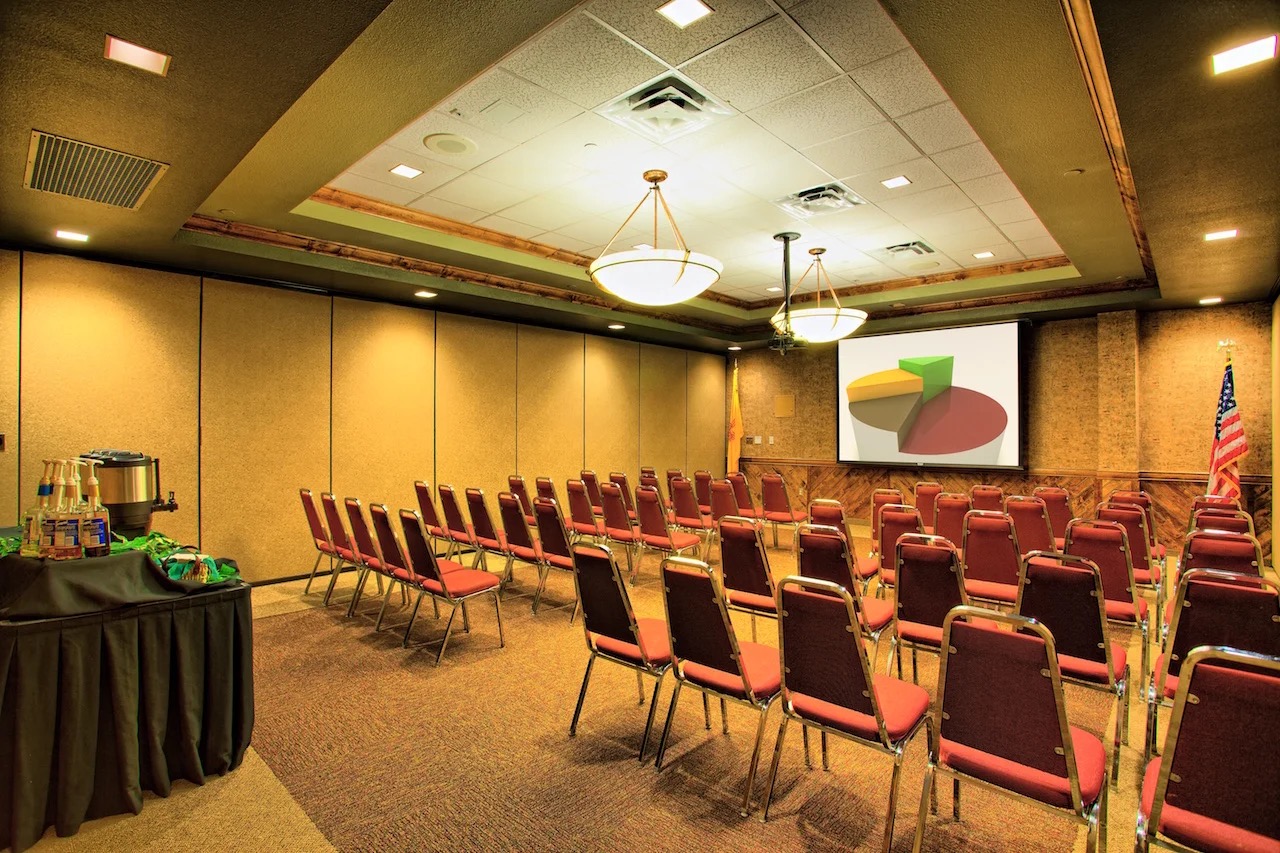
Layout preview
| Event type | Capacity |
|---|---|
| Theater — selected | 200 |
| Banquet rounds | 160 |
| Classroom | 100 |
| Reception | 220 |
| Trade show | 0booths |
Dimensions
- sq ft
- 2,537
- Dimensions
- 59 ft × 43 ft
- Ceiling
- 20 ft
Features
- Combines with Room 6 above it for a 5,015 sq ft footprint (real combo)
- Combines with Room 4 below it for a 4,956 sq ft footprint (real combo)
- Combines with Rooms 4 and 6 for the full 7,434 sq ft 4/5/6 suite, 42 booths
- Complimentary Wi-Fi throughout
AV & infrastructure
- LCD projector, $100/day
- Screens available 4 ft–10×14 ft, $35–$150/day
- Wireless handheld or lapel mic, $55/day; 4-channel mixer $30/day
Rate level reference
| Rate level | Rate | Eligibility |
|---|---|---|
| Level 1 — full rate×1.00 | $489/ day | Thursday through Sunday, April through October. |
| Level 2 — 25% off×0.75 | $367/ day | Monday through Wednesday, April through October. |
| Level 3 — 50% off×0.50 | $245/ day | Any day, November through March. |
Refundable damage deposit: $250 — Returned after staff walk the room, normally within 14 days.
Calendar
RCC’s public calendar does not publish which room each event uses — see every real event on the building-wide calendar.