
Back to the floor plan
2Capitan Room
A 638 sq ft breakout room along the bottom of the building, matching the Sierra Blanca Room next door exactly by the official dimensions.
- sq ft
- 638
- Dimensions
- 22 ft × 29 ft
- Ceiling
- 12 ft
- Level 1 rate
- $229/ day
Photos
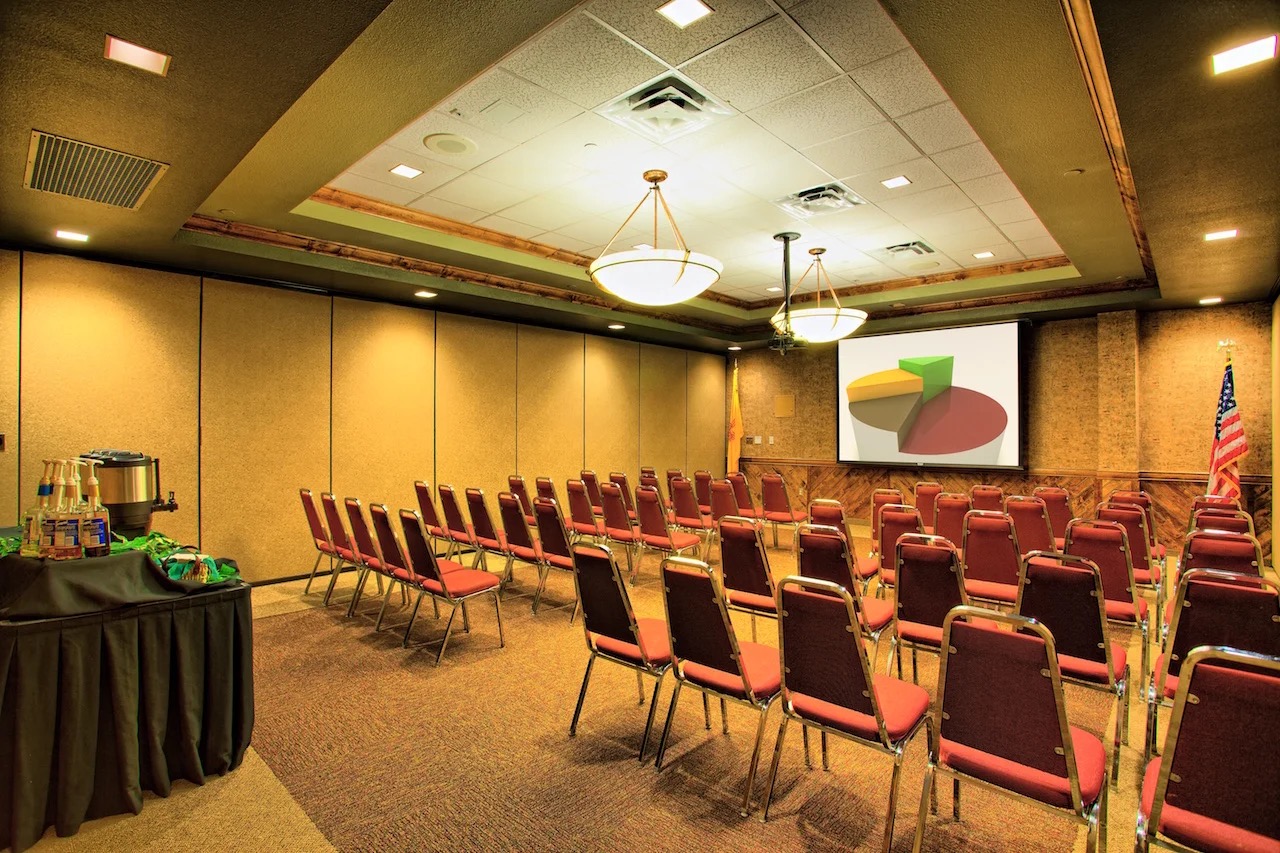
Layout preview
| Event type | Capacity |
|---|---|
| Theater — selected | 60 |
| Banquet rounds | 40 |
| Classroom | 36 |
| Reception | 60 |
| Trade show | 0booths |
Dimensions
- sq ft
- 638
- Dimensions
- 22 ft × 29 ft
- Ceiling
- 12 ft
Features
- Combines with Room 1, or with Room 3, or with both (real combos)
- The middle of the three small rooms
AV & infrastructure
- Standing or tabletop podium, no charge
Rate level reference
| Rate level | Rate | Eligibility |
|---|---|---|
| Level 1 — full rate×1.00 | $229/ day | Thursday through Sunday, April through October. |
| Level 2 — 25% off×0.75 | $172/ day | Monday through Wednesday, April through October. |
| Level 3 — 50% off×0.50 | $115/ day | Any day, November through March. |
Refundable damage deposit: $250 — Returned after staff walk the room, normally within 14 days.
Calendar
RCC’s public calendar does not publish which room each event uses — see every real event on the building-wide calendar.