
Back to the floor plan
Exhibit Hall
The main floor, dock-fed and rated for 88 10×10 booths. The largest single room in the building and the one every trade show, gun show and craft fair on the real RCC calendar runs from.
- sq ft
- 14,994
- Dimensions
- 119 ft × 126 ft
- Ceiling
- 20 ft
- Level 1 rate
- $1,502/ day
Photos

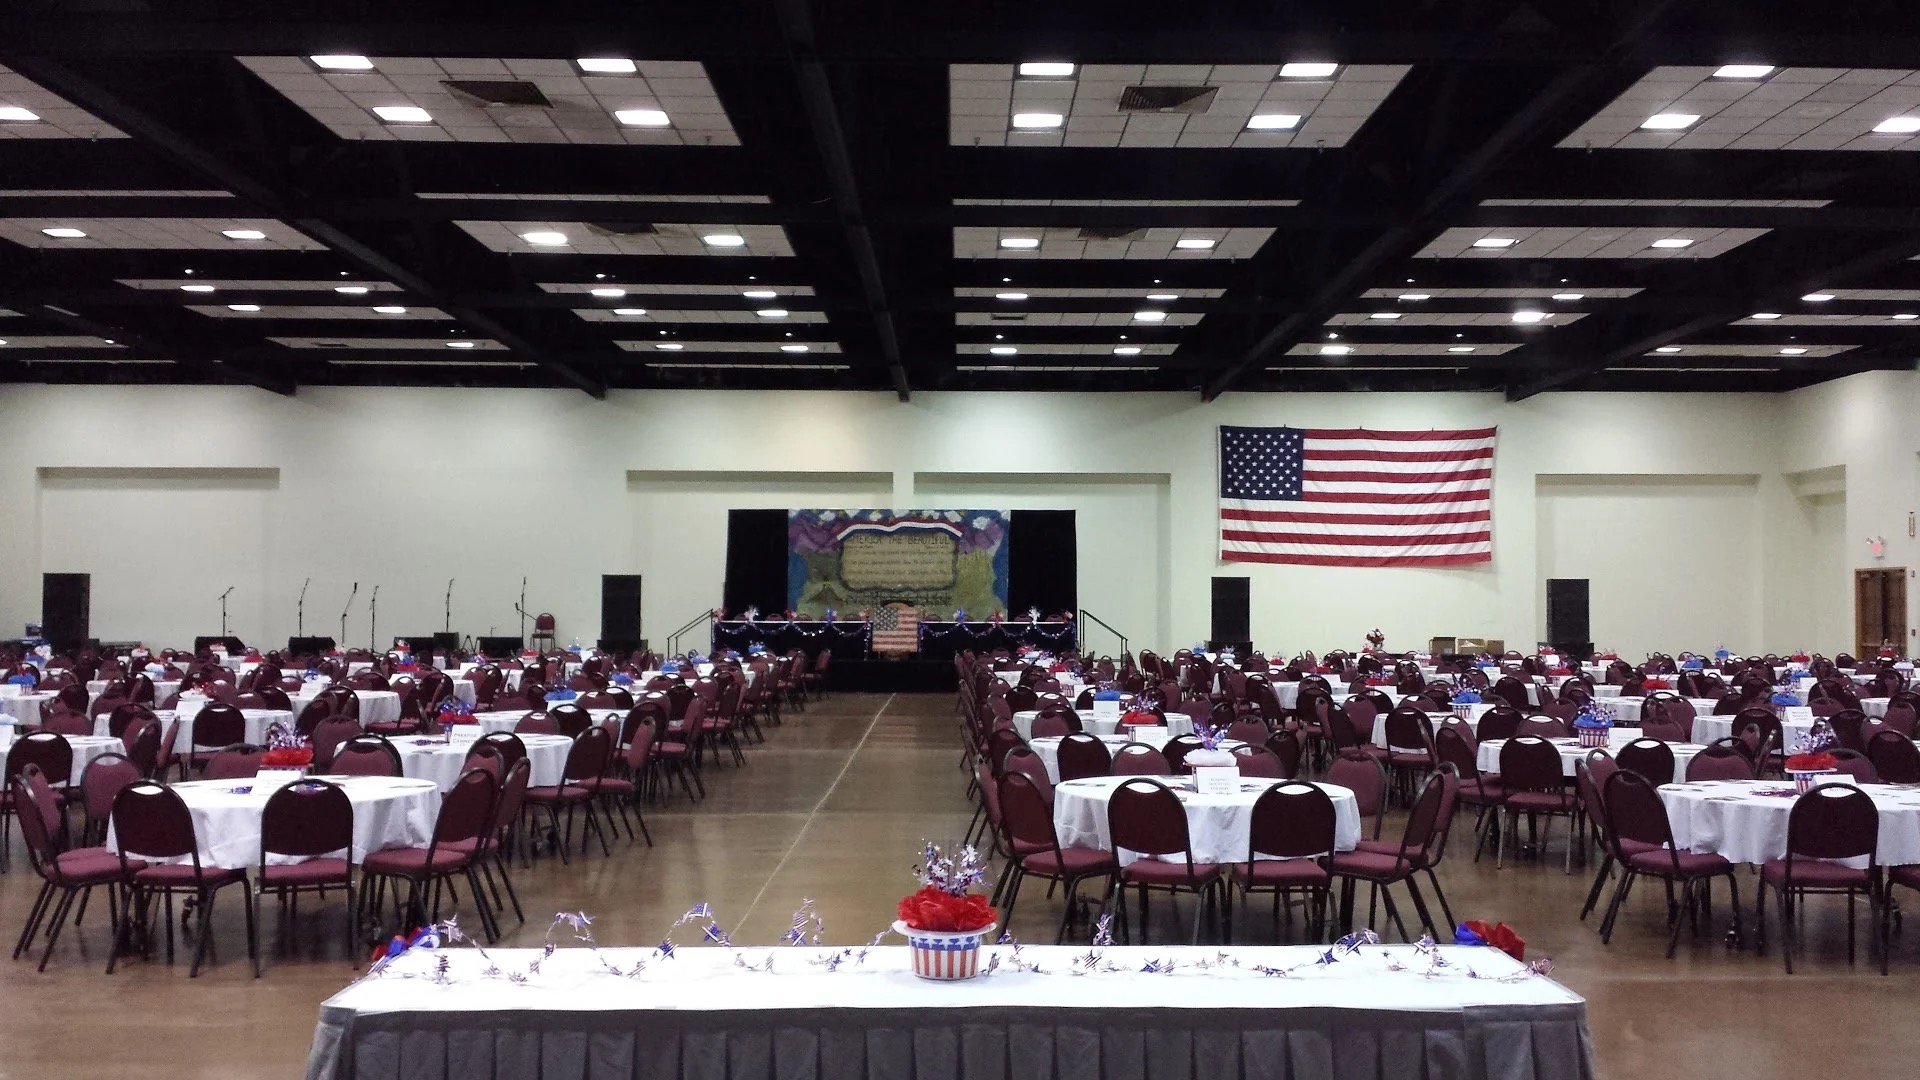
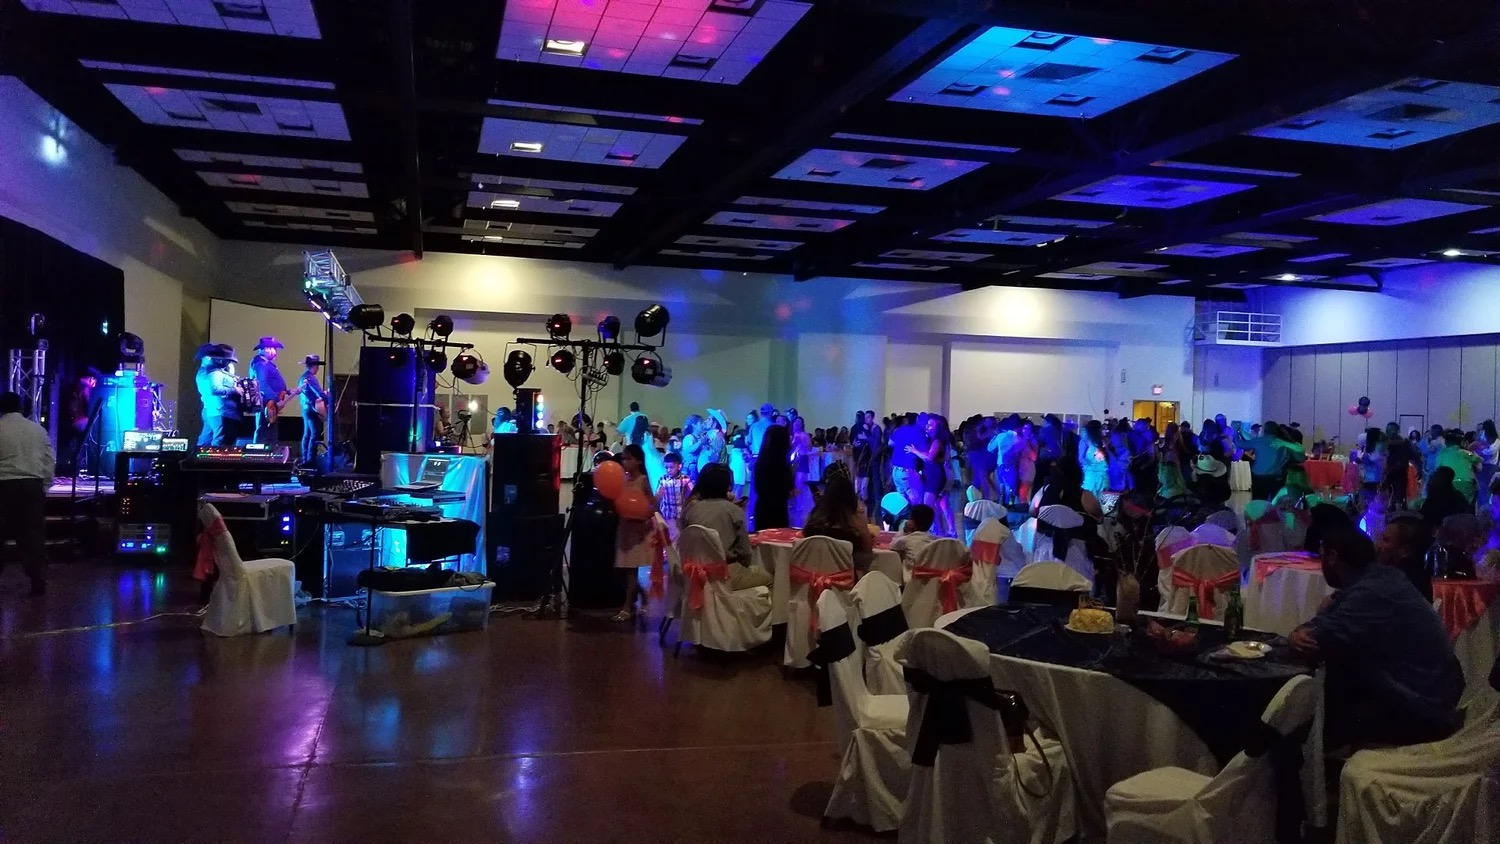
Layout preview
| Event type | Capacity |
|---|---|
| Theater — selected | 1,200 |
| Banquet rounds | 800 |
| Classroom | 600 |
| Reception | 1,500 |
| Trade show | 88booths |
Dimensions
- sq ft
- 14,994
- Dimensions
- 119 ft × 126 ft
- Ceiling
- 20 ft
Features
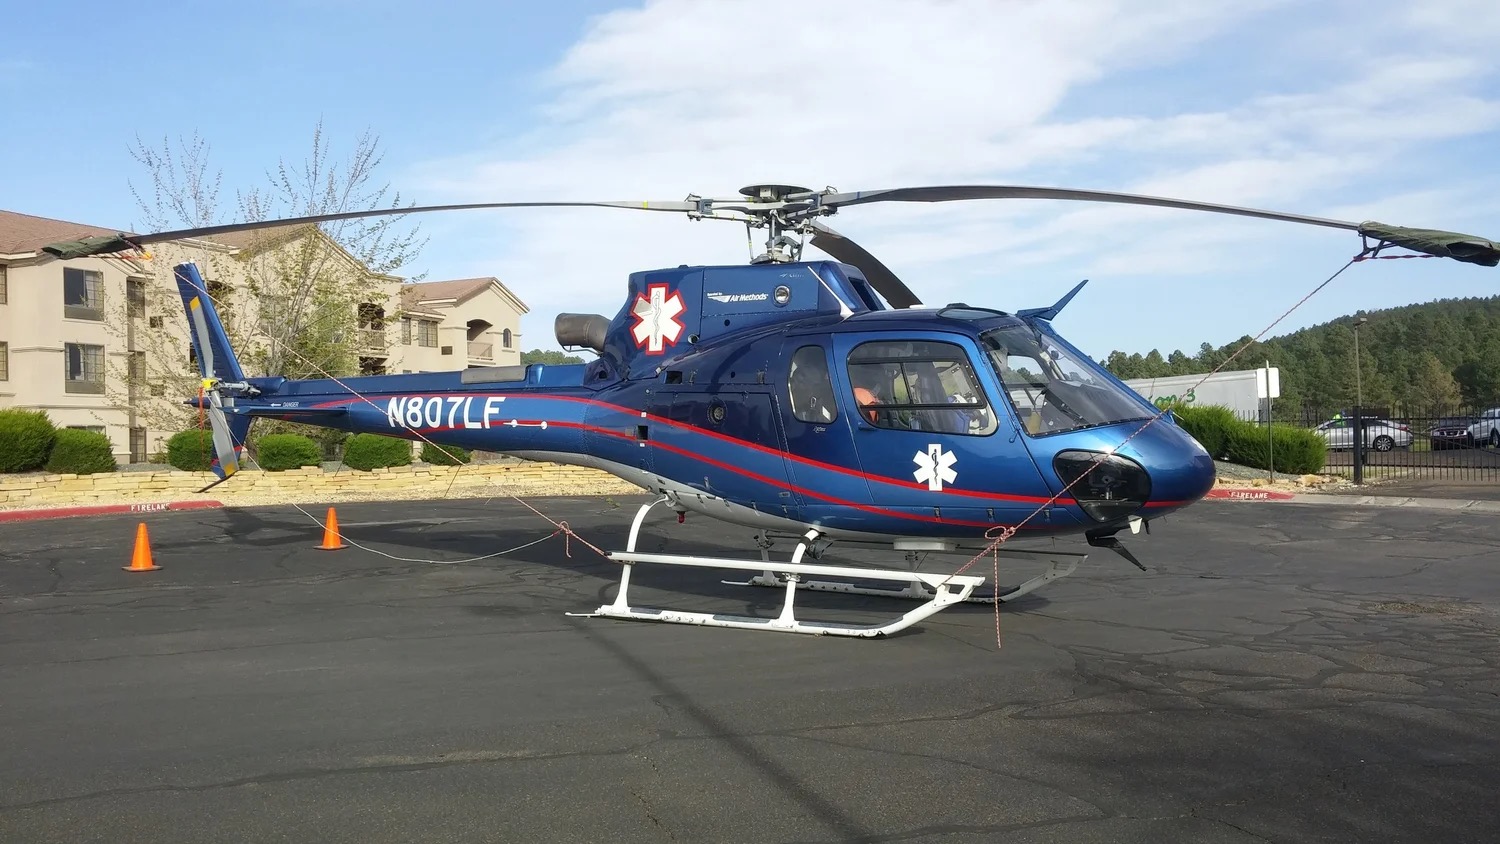
- 14 ft × 16 ft roll-up dock door — the site’s own copy says it fits "golf carts to fire trucks to helicopters"
- Single-story floor plan with drive-up loading docks
- Combines with the whole 4/5/6 stack for a 22,428 sq ft footprint — the real combo per the official floor plan sheet. It does not combine with any one room from that stack alone.
- Free and ample parking — more than 550 spaces per site copy
AV & infrastructure
- LCD projector, $100/day (official RCC service list)
- Screens from 4 ft to 10×14 ft, $35–$150/day depending on size
- Wired, wireless handheld and wireless lapel microphones, with 4- or 12-channel mixers
- Complimentary high-speed wireless internet throughout the building
- On-site technical and setup staff, plus a two-way radio link to the conference coordinator
Rate level reference
| Rate level | Rate | Eligibility |
|---|---|---|
| Level 1 — full rate×1.00 | $1,502/ day | Thursday through Sunday, April through October. |
| Level 2 — 25% off×0.75 | $1,127/ day | Monday through Wednesday, April through October. |
| Level 3 — 50% off×0.50 | $751/ day | Any day, November through March. |
Refundable damage deposit: $250 — Returned after staff walk the room, normally within 14 days.
Calendar
RCC’s public calendar does not publish which room each event uses — see every real event on the building-wide calendar.